Explore Our Projects
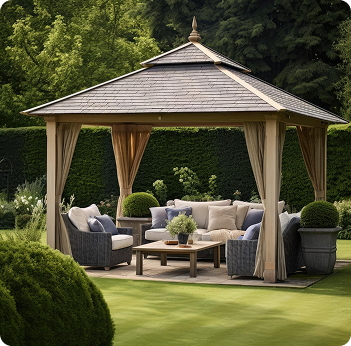
- The Garden Retreat – A Serene Space for Outdoor Living
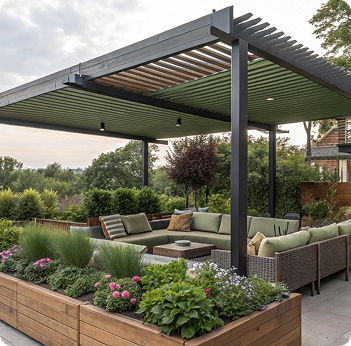
- The Terrace House – Contemporary Comfort Above the City
- The Courtyard Escape – A Private Haven for Outdoor Living
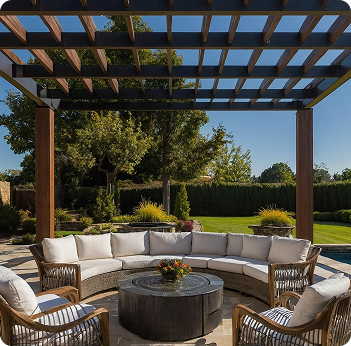
- The Poolside Pavilion – A Refined Retreat Designed for Leisure
- The Garden Lounge – A Peaceful Escape Surrounded by Nature
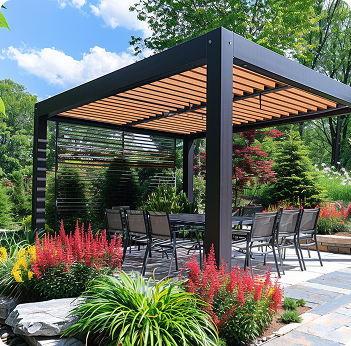
- The Modern Backyard – A Clean and Comfortable Outdoor Extension
Contact Us
Thoughtful ventilation & adaptable roof positioning help create a more pleasant environment.
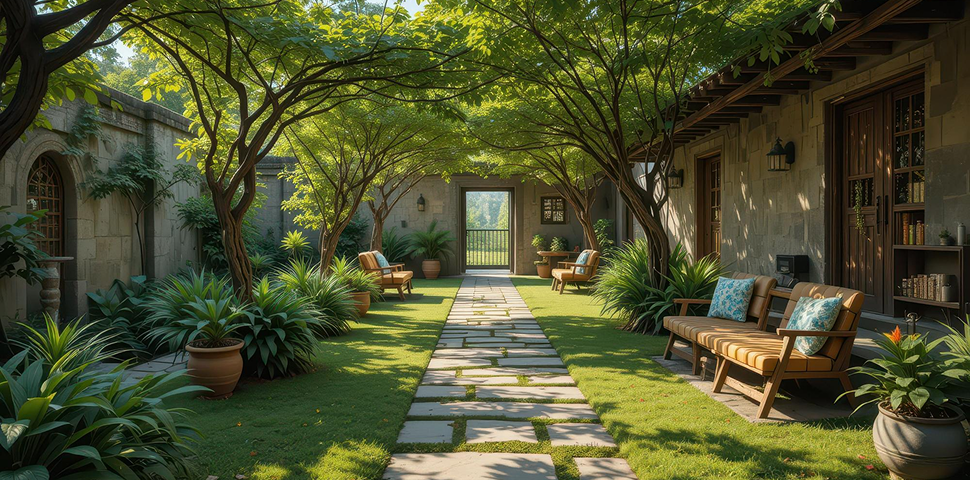
The Courtyard Escape is a thoughtfully designed outdoor living project created to provide a peaceful and private retreat within the home. Surrounded by carefully planned landscaping and comfortable outdoor features, the courtyard offers a welcoming space for relaxing, entertaining, and enjoying time with family and friends. Its balanced layout and natural atmosphere create a seamless connection between the home and the outdoors.
Every detail has been selected to combine comfort, functionality, and timeless style. From the elegant pergola structure and inviting seating areas to the carefully chosen materials and finishing touches, the design creates a warm and sophisticated outdoor environment. The result is a private courtyard haven where everyday moments can be enjoyed in comfort while adding lasting character and value to the property.
The Design Approach
The design focuses on creating a natural balance between architecture and landscape. Clean pergola lines complement the home’s contemporary character, while warm materials and soft landscaping add depth and a relaxed atmosphere. Every element was positioned with everyday use in mind, from the shaded seating area to the evening lighting and open circulation around the garden.
A simple backyard was transformed into a contemporary outdoor living space centered around a statement pergola, dedicated dining and lounge areas, etc.
We develop a considered outdoor concept that brings together the pergola, seating areas, dining zones, landscaping, lighting, and circulation to create a cohesive environment designed around how you want to use the space.
From structural finishes and textures to lighting, privacy elements, and furniture, every material and detail is carefully selected to complement your home's character while adding warmth, comfort, and visual balance.
Once the design is finalized, our experienced team brings the concept to life through quality craftsmanship, precise installation, and careful attention to every detail, ensuring the finished space reflects the original vision.
Project Highlights
Explore the key details behind The Garden Retreat, from its thoughtfully planned outdoor area and refined pergola design to the carefully selected features that bring comfort, functionality, and character to everyday outdoor living.
Outdoor Area
A thoughtfully planned 850 sq. ft. outdoor space designed for relaxing, dining, and entertaining.
Project Duration
A carefully managed 6-week process from initial planning through final installation.
Design Configurations Available
A selection of 35+ configurations offering flexible sizes, finishes, roof styles, and features.
Tailored to the Home
Designed specifically to complement the home’s architecture, layout, surroundings.
Frequently Asked Questions
Find clear answers about our pergolas, customization options, materials, installation, maintenance, and outdoor living solutions to help you choose the right design for your space.
We use premium, durable materials selected for outdoor performance, visual appeal, and long-term reliability in changing weather conditions.
- Durable, weather-resistant materials selected for lasting performance.
Installation time depends on the pergola size, design configuration, site conditions, and selected features.
- Careful Preparation for a Smooth Installation Process.
Yes. Pergolux pergolas can be designed for poolside areas, patios, terraces, gardens, and other suitable outdoor spaces.
- Flexible Configurations for Different Outdoor Layouts.
Yes. Integrated lighting can be added to selected Pergolux configurations to create a warm and inviting atmosphere after sunset.
- Thoughtfully Positioned for Comfortable Outdoor Living.
Getting started is simple. Contact our team and share details about your outdoor space, project goals, preferred style, and any ideas you have in mind.
- Explore Designs, Features, and Customization Options.